West Hollywood Kitchen Remodel: Cabinet Planning
Plan kitchen cabinetry for a West Hollywood remodel: appliances, materials, building access, scope comparisons, drawing approvals and delivery coordination.
Planning a cabinetry or millwork project? Share your drawings, specifications and project details with Millwork USA in Morgan Hill.
Send drawings for a proposalView completed Berkeley work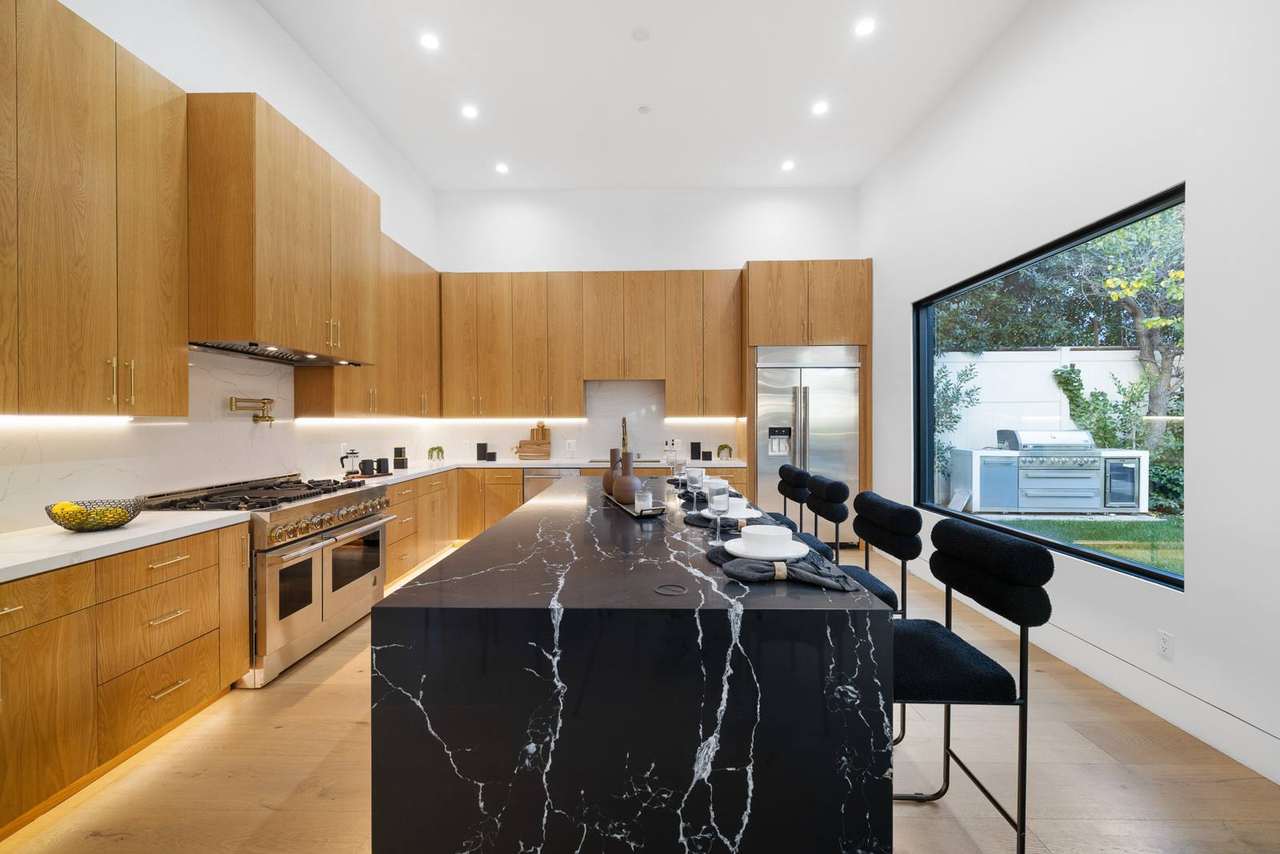
A kitchen remodel in West Hollywood needs a cabinet package that fits the actual room, the selected appliances and the way the building can receive the work. Begin with a clear record of what stays and what changes. This guide is a planning checklist for owners, designers and builders; it does not describe a completed Millwork USA project in West Hollywood.
Make the existing-condition survey useful
Photograph each wall straight on and include the floor, ceiling and adjoining openings. Identify retained flooring, wall finishes, windows, doors and equipment. Record which dimensions were measured to existing finishes and which can only be confirmed after removal. A cabinet measured to an old backsplash cannot automatically be sized to the new wall surface.
Separate the drawing used for estimating from the drawing approved for fabrication. Mark the revision date on both. Ask the contractor and fabricator to agree when a field check will establish the final dimensional basis, and record any work that will happen after that check. Later changes to framing, flooring or services can affect cabinet openings even when the overall room plan looks unchanged.
Coordinate appliances before locking cabinet dimensions
Prepare a schedule with the exact appliance models and current installation documents. Panel-ready refrigerators and dishwashers need more than a nominal opening width: panel dimensions, handle position, door movement and adjoining cabinetry must work together. Review ventilation and service access with the responsible trades.
At the sink, locate the bowl, disposal, plumbing and storage accessories together. A pull-out selected separately may conflict with the drain or disposal. At a cooking run, show the equipment, adjacent drawers, hood interface and finished surfaces on the same elevation. The project team must confirm applicable requirements; a cabinet drawing alone is not a permit or code-compliance determination.
Describe the visible surfaces and the construction separately
Identify the cabinet-box material, interior surface, door and drawer-front construction, exposed ends and edge treatment. A reference photograph communicates appearance but rarely establishes those specifications. For wood veneer, discuss grain direction and how adjoining fronts should relate. For painted cabinetry, agree on the color, sheen and an approved physical sample.
Use one finish schedule across the kitchen and related built-ins. Label samples so that the owner, designer and manufacturer approve the same reference. Record substitutions before ordering material, including their appearance, cost and schedule consequences. Do not treat a new product with a similar color name as an approved equivalent.
Compare estimates against one package
Give bidders the same plans, elevations and appliance schedule. List the cabinet quantities, drawer banks, pantry fittings, waste pull-outs, organizers and decorative panels. Ask which items are fixed specifications and which are allowances. This makes a difference in price understandable instead of hiding it inside one total.
Allocate field measurement, drawings, delivery, unloading, protection and installation explicitly. Demolition, disposal, stone, plumbing, electrical work, appliances and painting need their own scope decisions. For an owner-led remodel, keep an open-decision list with the person responsible for each answer. A lower cabinet price may simply exclude work that another proposal includes.
Confirm the building's access arrangements
For an apartment or condominium, check the actual building rules with management before scheduling delivery. Confirm any reservation process for a loading area or elevator, permitted work times, protection requirements and the route to the unit. These are site-specific questions, not assumptions about every West Hollywood property.
For any building, measure restrictive doors, stairs and turns along the delivery route. Identify a dry, protected receiving area and the person who can accept the delivery. If the home remains occupied, agree on the work zone and access arrangements with the occupants. The delivery plan should match the cabinet sizes and assembly sequence rather than be left until the truck arrives.
Keep design approvals and repeated packages traceable
Before manufacture, record the approved drawing revision, field dimensions, appliance information, finish samples and hardware. Distinguish a required drawing correction from a new design choice. For a later change, identify the affected cabinets and obtain approval of the revised scope and timing before work proceeds.
If a builder is coordinating several kitchens or room packages, label each unit and finish scheme consistently. Review a representative assembly before repeating an unresolved detail across multiple areas. Track exceptions, delivery groups and punch items by location so that an approval for one kitchen is not mistaken for approval of all of them.
Use completed work as a reference
Our Encino residence gallery shows completed kitchen cabinetry, including wood fronts, a contrasting island and coordinated storage. It is a Los Angeles project in Encino, not a West Hollywood installation. Use the photographs to identify the proportions or details you want to discuss; the new project still needs its own dimensions, materials and scope.
View the completed residence: millwork-usa.com/projects/los-angeles
Send the information you have
Millwork USA manufactures in Morgan Hill, California, and reviews Greater Los Angeles projects by scope, location and delivery requirements. Send current plans, elevations, site photographs, appliance models, finish references, a budget range and target dates. Identify missing information so it can be resolved in the review. Timing follows the confirmed package and production availability; this guide does not promise a fixed turnaround.
Installation requiring a contractor's license is performed under a separate agreement by appropriately licensed independent contractors.
Explore our capabilities: millwork-usa.com/capabilities
Review the process: millwork-usa.com/process
Request a kitchen review: millwork-usa.com/request-project-review?service=kitchens&source=%2Fresources%2Fcustom-kitchens-in-west-hollywood-remodeling