Danville Kitchen Remodel: Contractor Checklist
Coordinate a Danville kitchen remodel with field measurements, appliance documents, bid scope and cabinet release checks for general contractors.
Planning a cabinetry or millwork project? Share your drawings, specifications and project details with Millwork USA in Morgan Hill.
Send drawings for a proposalView completed Encino residential workFor materials, scope and fabrication options, see the related Millwork USA service. See completed residential cabinetry and millwork for examples of real work. Include the kitchen plan, appliance schedule, island dimensions, finish references and installation location. Compare the completed kitchen details with your own drawing package.
Discuss your project scope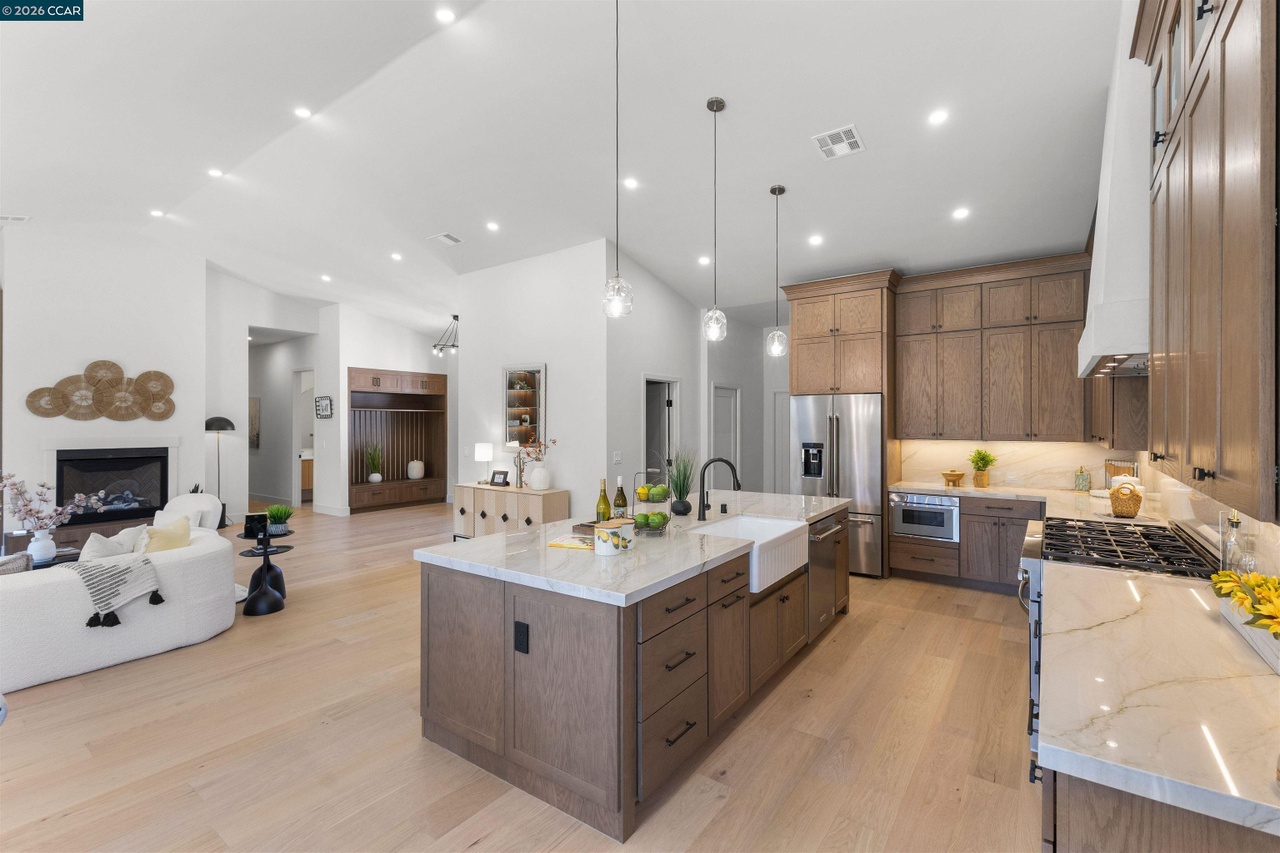
A kitchen remodel can have approved design drawings and still be unready for cabinet fabrication. For a general contractor coordinating a Danville project, the practical question is which dimensions and selections are final, which depend on demolition, and who can authorize a change. This guide describes a coordination method; it is not a claim about a completed project at a particular Danville address.
Separate pricing information from fabrication information
A preliminary kitchen plan can support an estimate if its assumptions are explicit. It should not silently become the production drawing. Label the estimate with its drawing revision and list the decisions that remain open: appliance models, finished floor height, countertop thickness, door style, finish, hardware and field dimensions.
Keep an allowance separate from a specified item. For example, an allowance for drawer organizers does not establish the drawer sizes, hardware load ratings or exact accessories. Ask the cabinet supplier which unresolved selections can change the price and which can change the cabinet geometry. Record both before comparing bids.
Decide when existing conditions can be measured
Before demolition, photograph the room and record the locations of walls, openings, supply lines, drains, outlets and ventilation. Note which measurements are provisional because finishes or existing cabinets conceal the substrate. Do not treat a dimension measured to old tile as a dimension to the new finished wall.
After the necessary demolition or framing work, arrange the field check at the stage agreed with the fabricator. Confirm the floor reference, wall thicknesses, corners, ceiling changes and opening sizes. Mark any framing or service work that will occur after that visit. If later work changes the reference dimensions, identify the affected cabinets and request a revised drawing before release.
Use actual appliance documents
Record the manufacturer and exact model number for each appliance, together with the installation-document revision used for coordination. A showroom dimension or a generic appliance symbol is not enough to resolve required clearances, ventilation, electrical connections or a panel-ready door.
For refrigerators, review door swing, adjacent handles and the space needed to remove drawers or service the unit. For dishwashers, coordinate the opening with the finished flooring and countertop support. For cooking equipment, coordinate the cabinet layout with the manufacturer's installation requirements and the project's ventilation design. The responsible trades should verify applicable requirements; this article does not establish code compliance or permit approval.
Resolve the interfaces that cause late changes
An island drawing should show more than cabinet widths. Confirm the finished footprint, end panels, seating side, countertop overhang and support responsibility. Check that doors and drawers can operate with nearby appliances and that the layout works with the project's circulation requirements. Avoid assuming that a rendering establishes those dimensions.
At a wall run, identify fillers, scribes, exposed ends and the treatment at windows or door trim. At a sink cabinet, coordinate the sink, plumbing, disposal and any internal accessories before ordering them independently. For lighting, identify who supplies channels, drivers and wiring, and how components remain accessible after installation.
Level bids by scope, not by the total alone
Compare the same cabinet count and drawing revision. Ask each bidder to identify cabinet-box construction, visible surface material, door and drawer-front construction, finish system, hardware and interior accessories. A material name alone does not describe edge treatment, finish quality or what is included in installation.
List delivery, unloading, field measurement, installation, protection and touch-up responsibilities. Clarify demolition, disposal, electrical work, plumbing, countertops and painting separately. If a supplier excludes an item, place it in the contractor's scope or assign it to another trade; an exclusion should not disappear between estimates.
Establish a release checklist and change record
Before authorizing fabrication, record the approved drawing revision, confirmed field dimensions, appliance schedule, finish sample and hardware selections. Give each unresolved item an owner and a due date. Where an item affects a particular assembly, hold that assembly until the responsible parties resolve it instead of treating a general approval as permission to guess.
For a later change, record what changed, the affected cabinets, the cost effect and the schedule effect. Obtain the required approval before proceeding. Keep the superseded drawing visible as superseded, and distribute the current revision to the people doing the work.
Plan installation around actual site readiness
Agree on the conditions needed before delivery: access, unloading arrangements, a protected storage area, completed work by other trades and a clear installation zone. For an occupied home, establish the working area and access arrangements with the owner. Confirm these conditions again near delivery; an early project schedule is not proof that the room is ready.
After cabinets are set, check alignment, operation, specified fillers and exposed surfaces before the next trade conceals an interface. Coordinate countertop measurement and installation with the responsible supplier. Keep a punch list with photographs, item locations and assigned responsibility so that completion can be verified.
Coordinate design authority and repeated packages
Ask the architect or designer to identify which elevations, sections and finish schedule govern the work, and who can approve changes. Separate corrections to a drawing from new selections so that the fabrication basis remains clear. For several kitchens or phased room packages, use stable unit and cabinet identifiers. Review a representative detail before repeating it, record exceptions by location, and connect each release group to its approved drawings and samples. A decision for one unit should not silently become a decision for every unit.
Send a package that can be reviewed
For a kitchen inquiry, include the current plans and elevations, project location, appliance schedule, finish references, site photographs, target dates and the scope you want priced. Identify missing information directly. The useful next step is a review of that package and its open decisions; a delivery date should follow the confirmed scope and production review.
Explore kitchen services: millwork-usa.com/custom-kitchens-bay-area
Review the project process: millwork-usa.com/process
Submit your project package: millwork-usa.com/request-project-review