Custom kitchens in the Bay Area.
Kitchen cabinetry developed around your room, appliances and architectural drawings. From Morgan Hill, Millwork USA works with homeowners, architects, designers and builders on coordinated cabinetry packages across the Bay Area.
Still planning? Tell us the rooms, project location and target timing. You can start the conversation without a complete drawing set.
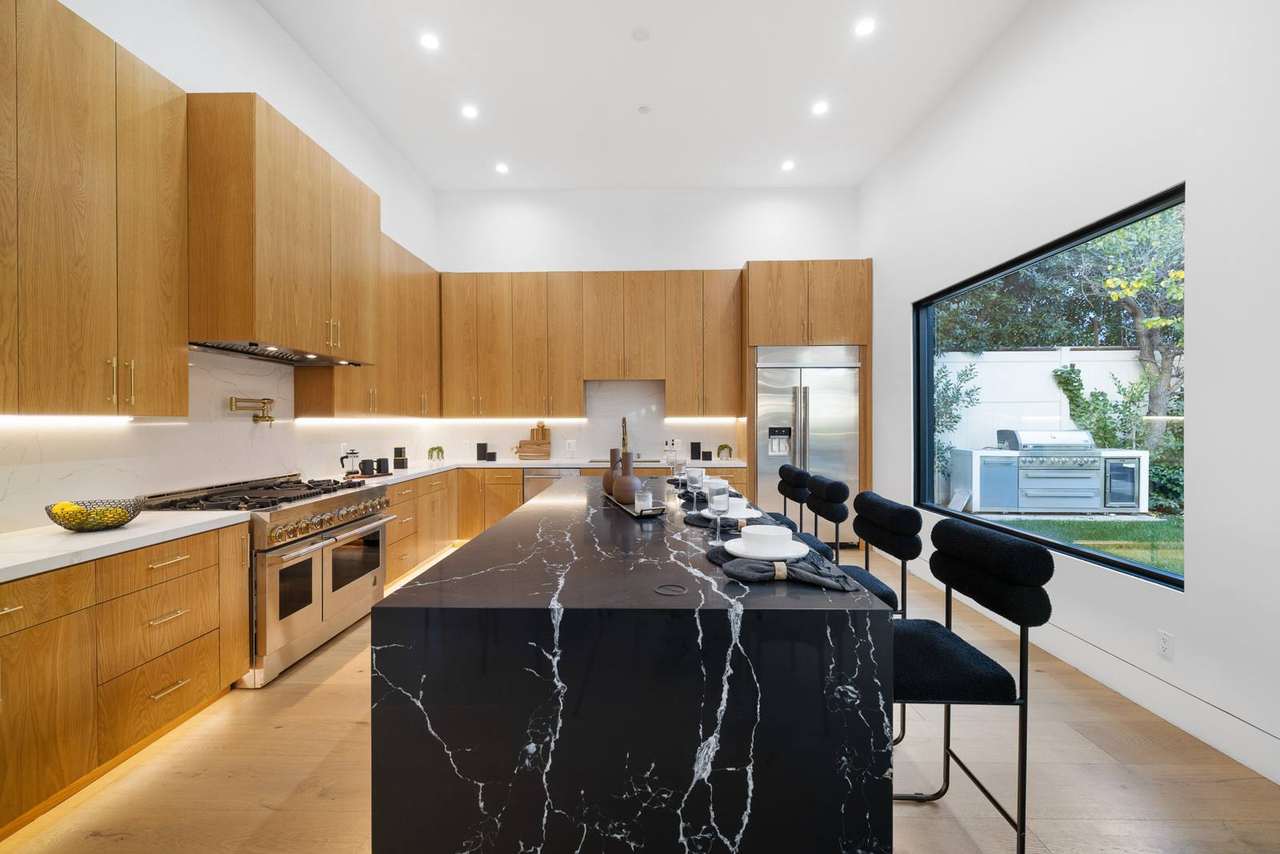
Custom cabinetry across an Encino residence.
Kitchen cabinetry, illuminated built-ins, walk-in storage and media-room cabinetry form one coordinated interior. Explore the completed Los Angeles residence in Encino.
Developed around your project.
Define the kitchen as a complete package
The review can include base and tall cabinets, islands, pantry storage, drawer banks, appliance panels and finished ends. Identify what belongs in the millwork package and what will be supplied by the stone, appliance or other trades. Open selections are recorded before the proposal is finalized.
Resolve the elevation and the construction
Door profiles, reveals, fillers, grain direction and hardware are coordinated in the drawings. Appliance information and field dimensions establish the interfaces; approved samples establish the material and finish direction. A reference image helps communicate intent but does not replace the project specification.
Coordinate fabrication with the project
Production follows the required design approvals and material confirmation. The project team agrees on field verification, release readiness, delivery access and responsibility for adjacent work. Fabrication, delivery and installation are separate milestones; the schedule is confirmed against the actual package.
What to send for an estimate
Send the kitchen plan, elevations, appliance information, finish references, project location and target timing. If the design is still developing, identify the decisions that are open so we can establish the next useful step.
Serving Bay Area projects from Morgan Hill. Los Angeles-area projects are reviewed by location, scope, and installation requirements.
Separate the specification from the estimate
Identify the cabinet or panel substrate, visible finish, edge treatment, hardware and installation interfaces in your brief. State which items are specified and which need review. Availability, load ratings, moisture exposure and finish samples must be confirmed before manufacture; a planning guide is not a product specification or a fixed-price offer.
Completed residential references: Los Angeles cabinetry and illuminated storage, Lancaster kitchen and living-room built-ins, and Berkeley kitchen, island and fitted casework.
Millwork USA LLC provides custom millwork design-development, manufacturing, supply, delivery coordination and related project services. Installation services requiring a contractor's license are performed under separate agreement by appropriately licensed independent contractors.
Send what you have.
Send the kitchen plan, elevations, appliance information, finish references, project location and target timing. If the design is still developing, identify the decisions that are open so we can establish the next useful step.
Planning guidance
Kitchen materials and finishes: a Danville planning guideCompleted work
See the completed kitchen at the Encino Residence in Los Angeles. The photographs document Millwork USA cabinetry in a real home, not a rendering. Your Bay Area kitchen will have its own drawings, specification and agreed scope.
View the completed Encino kitchenDecisions that shape your kitchen estimate
Cabinet boxes and interiors
Specify the substrate, interior surface and exposed edges separately from the door finish.
A painted or veneered front does not identify the construction inside the cabinet. Compare equivalent specifications when reviewing prices.
Door and drawer fronts
Choose painted fronts, natural veneer or a decorative panel surface; agree on profiles, grain direction and samples.
Matched veneer, shaped profiles and finished end panels change the material and fabrication scope.
Storage and hardware
List drawer banks, pantry fittings, waste pull-outs, organizers and opening mechanisms by cabinet.
Two kitchens with the same footprint can have different hardware quantities and costs.
Appliances and adjacent trades
Provide appliance models, panel requirements, ventilation details and the countertop interface.
Late appliance substitutions can change openings and panel dimensions. Stone, electrical and plumbing responsibilities must be stated in the proposal.
Questions about your project.
How much does a custom kitchen cabinet package cost?
We estimate the actual cabinet schedule rather than publish a single price per linear foot. Cabinet quantities and dimensions, door construction, finish, exposed panels, storage fittings and site scope all affect the proposal. Send plans and a budget range so we can review priorities and identify alternatives before drawings are finalized.
Can you work from my architect’s or designer’s plans?
Yes. Send the current plans, elevations and specifications, together with the revision date. Shop drawings resolve the fabrication details, appliance interfaces and dimensions for approval. Changes to the design should be incorporated into the approved drawing set before the affected cabinetry is made.
When should appliances and finish samples be approved?
Confirm appliance models and the material and finish direction before releasing the affected cabinets for manufacture. A finish reference on a screen is a starting point; an approved sample establishes the selection. If an appliance or surface remains undecided, flag it explicitly so it is not treated as a confirmed specification.
Does the cabinet quote include the whole kitchen remodel?
The proposal defines the millwork package and its delivery and coordination scope. Demolition, structural work, plumbing, electrical work, appliances and countertops are not assumed to be included. Installation requiring a contractor’s license is handled under a separate agreement with an appropriately licensed independent contractor.