Lancaster Residence
Custom residential cabinetry and architectural millwork by Millwork USA, documented through completed interior photography.
- Kitchen
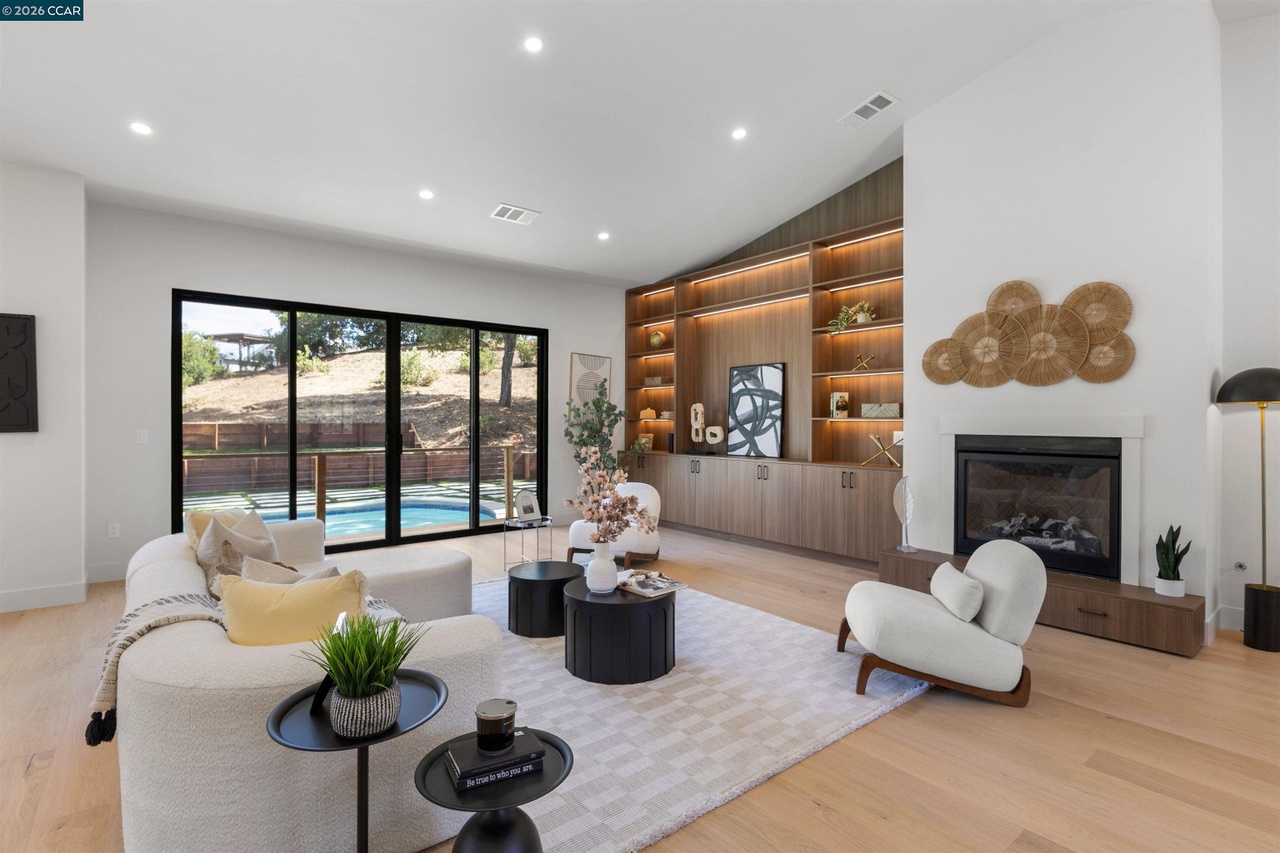
- Living Room
- Dining Room
What this project shows
Natural wood veneer and coordinated architectural millwork.
Kitchen cabinetry in context
The kitchen detail and island photographs show the relationship between wood fronts, drawer divisions and tall storage. The open-plan view connects that cabinetry to the adjoining living and dining spaces. Use the views together when discussing a coordinated material direction across rooms.
Shelving, lighting and storage
The living-room photograph documents illuminated built-in shelving with lower storage. The closet photograph shows shelving, hanging space and drawers around a central storage unit. The gallery records the visible result; materials and construction for a new package are agreed through its own drawings and samples.
Planning a similar scope?
Tell us which rooms you are working on, where the project is located and when you need the cabinetry. Share drawings if you have them, or start with your ideas.
Discuss a similar projectUse these completed details as references when sharing your own plans. Materials, dimensions, installation requirements and pricing are confirmed for each new project.
1 / 5 photographs
Living room — illuminated shelving and integrated storage.