Custom walk-in closets in the Bay Area.
A walk-in closet is a small room with a long list of requirements: long and short hanging, folded clothing, shoes, accessories, luggage and often a mirror, a seat or an ironing board. Millwork USA plans closet and dressing-room cabinetry for Bay Area homes from Morgan Hill. This page explains the decisions that shape a closet before any drawing is final.
Plan from an inventory, not from a picture.
Most closet layouts that disappoint were drawn around a reference image rather than around the owner’s wardrobe. Before elevations are drawn, count what the room has to hold and how each person uses it. The answers set the ratio of hanging to shelving to drawers, and that ratio matters more to daily use than the door style.
- Long hanging (dresses, coats, garment bags) and short hanging (shirts, jackets, trousers folded over a bar), measured as run length rather than as a number of garments.
- Folded clothing that belongs on open shelves, and the smaller items that belong in drawers.
- Shoes and boots, including tall boots, and whether they should be on display or behind doors.
- Accessories: watches, jewelry, belts, ties, scarves and sunglasses, which usually want shallow divided drawers.
- Seasonal and occasional items: luggage, bedding, hat boxes, which can go to upper storage that is reached less often.
- Who shares the room, and whether each person needs a separate zone.
What the room decides for you.
Closets are fitted into existing architecture, and the architecture often wins. These are the conditions to measure and photograph before the layout is fixed.
Ceiling height
A tall ceiling allows a run of upper storage above the hanging, but anything above comfortable reach needs a plan for access: a step, a library-style rail or a decision that the top tier is for luggage only. A lower or sloped ceiling changes which wall can take long hanging.
Wall returns and corners
Short return walls beside the door and inside corners are where usable storage is often lost. Corners need a deliberate solution, because a hanging rail cannot turn a corner without dead space behind it.
Doors and windows
Measure the swing of the entry door and of any cabinet doors against the island or the opposite run. Windows bring daylight, which is pleasant to dress by, but they also fade fabrics and some wood finishes over time.
Electrical and alarm equipment
Electrical panels, alarm keypads, thermostats and data equipment are common in closets. They must remain accessible, and the cabinetry has to be drawn around them rather than over them.
Mirror, seating and ventilation
A full-length mirror needs a clear wall or a door to sit on and enough standing distance in front of it. Closets adjoining a bathroom collect humidity, so ventilation and the location of any exhaust fan are worth reviewing before enclosing storage.
Two completed closets, two different approaches.
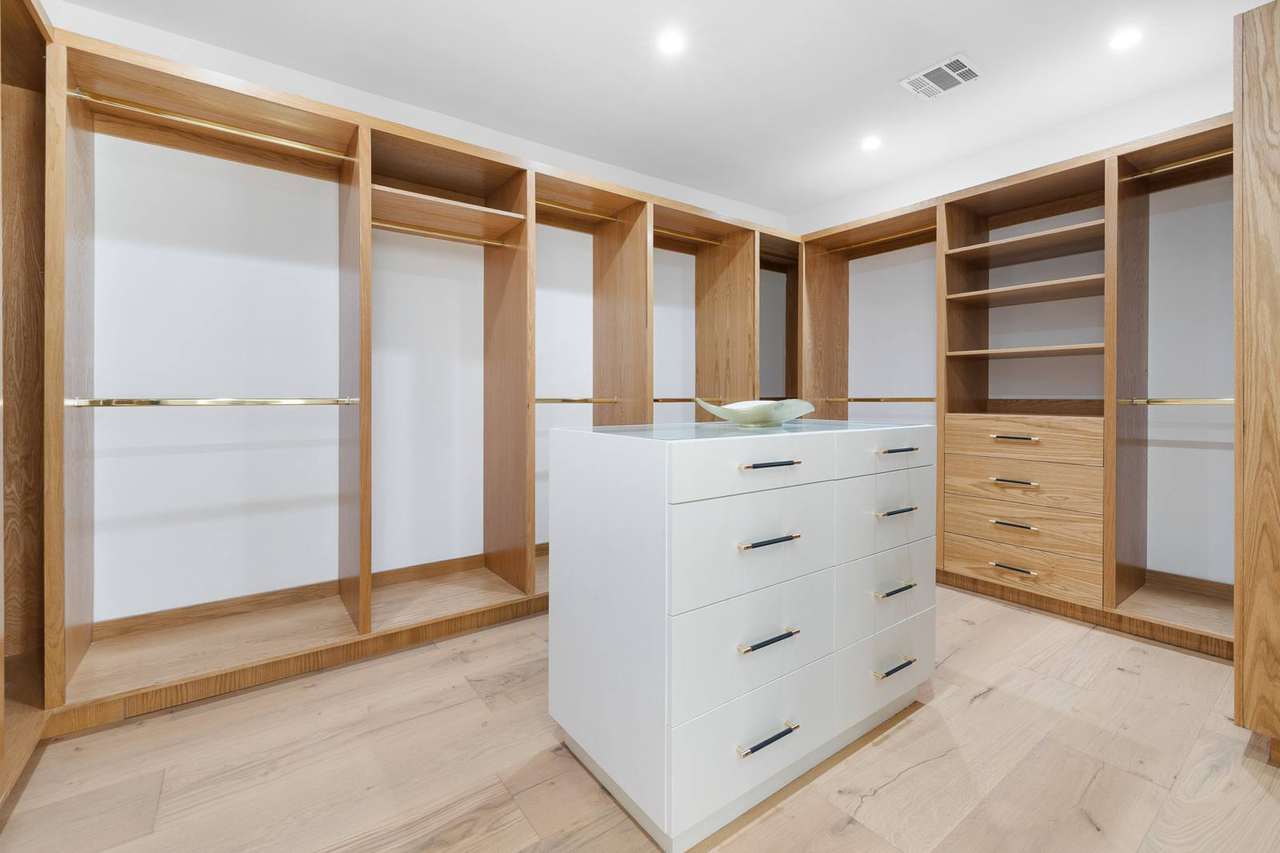
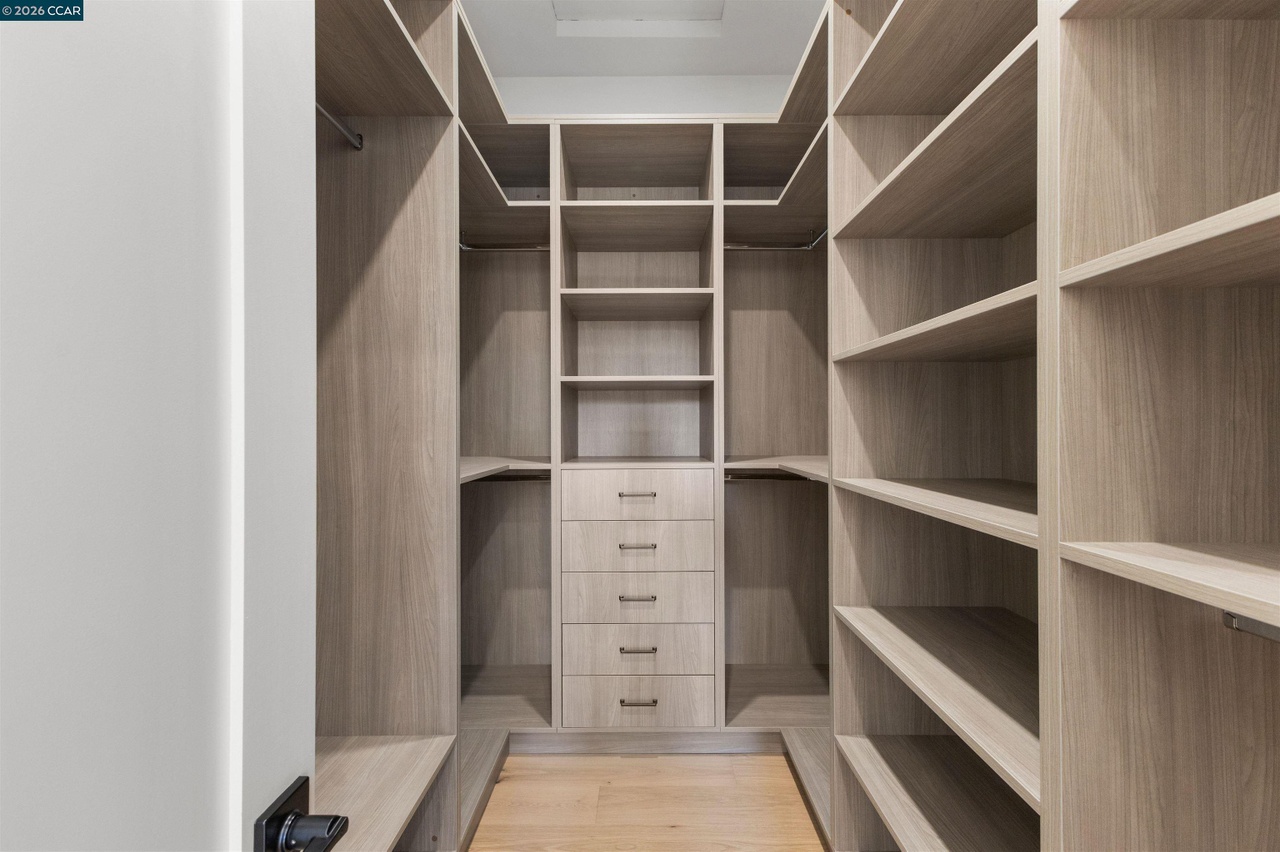
The photographed closets below are completed Millwork USA work in Encino, Los Angeles and in Lancaster, California. The Encino closet surrounds the room with natural-wood perimeter storage and places a contrasting center island in the middle. The Lancaster closet uses floor-to-ceiling shelving with hanging rails and central storage. Neither is a template: your closet will follow your own room and inventory, and a Bay Area project receives its own drawings and scope.
Details that change how the closet works.
In current closet proposals, Millwork USA designs full-height systems that combine hanging, shelves, drawers, shoe storage and upper storage in one coordinated elevation. These are the details we most often discuss with owners and designers, and each has a practical consequence.
Handleless finger-pull fronts
Finger pulls keep the elevation quiet and remove hardware that can catch clothing in a narrow aisle. They need a consistent reveal or a machined edge, which is resolved in the shop drawings.
Open backs or back panels
Some systems run open to the finished wall; others use local back panels behind shelving or hanging. Open backs show the wall finish, so wall flatness and paint quality become part of the closet. Back panels give a continuous material and hide imperfect walls.
A compact center island
An island adds drawers and a surface for folding or laying out clothes, but only if the aisles around it remain comfortable with doors and drawers open. In a smaller room, a compact island or a bench may serve better than a full-size one.
An ironing station
A fold-down or pull-out ironing station needs a nearby outlet and a place to put the iron down safely, so it is located with the electrical plan rather than added later.
Built around existing wall returns
Where the room has short returns or offsets, the system can be built around them so the storage reads as one piece instead of separate boxes.
Integrated closet lighting
Lighting inside hanging sections and along shelves helps distinguish dark fabrics. The power supply, switching and the trade that makes the final connection are coordinated in the drawings; see our notes on integrated cabinet lighting.
How a closet proposal is organized.
Our closet proposals set out a base scope by room, then list separately priced alternates and options. Each line shows its price divided into materials, fabrication and labor, installation, lighting and accessories, so you can see where the cost of the closet sits.
Alternates can be selected or declined without changing the base scope. Integrated lighting, an island or a different front material can be priced and considered on its own, rather than discovered as an increase after the layout is approved. What drives cost is mostly the proportion of drawers to open shelving, the number of doors, the visible material and the amount of lighting and accessory hardware.
What to send for a closet review.
- A floor plan or wall-by-wall dimensions, with ceiling height and the location of doors, windows and soffits.
- Photographs of every wall, including outlets, switches, vents, panels and alarm equipment.
- Your inventory, even an approximate one, and who shares the closet.
- Material and finish references, and whether lighting, an island or an ironing station is wanted.
- Project location in the Bay Area and target timing.
Frequently asked questions.
How much space does a walk-in closet need?
A walk-in closet needs enough room for storage on at least one wall plus a comfortable aisle to stand, dress and open drawers. Whether storage fits on two or three walls, or an island fits in the middle, depends on the actual room dimensions and door swings. Send the dimensions and we will show which layout the room can carry.
Should a closet island have drawers or open storage?
Drawers make an island more useful for folded clothing and accessories, and the top doubles as a folding surface. Open storage can work for bags or shoes on display. The deciding factor is the aisle: if drawers cannot open fully with someone standing beside them, choose a smaller island or a bench.
Can a closet system be built around an electrical panel or alarm keypad?
Yes. Electrical panels, alarm keypads and similar equipment must stay accessible, so the closet layout is drawn around them. We record these locations from photographs and site measurements before the elevations are approved.
Do closet shelves need a back panel?
Not always. A system can run open to the finished wall, which shows the wall color behind the shelves, or use local back panels for a continuous material and to hide uneven walls. The choice depends on wall condition and the look you want, and it is confirmed in the drawings.
Is closet lighting included in the base price?
In our proposals, lighting is shown as its own component of each line’s price, and a premium integrated LED package is priced as an alternate. You can accept or decline that alternate without changing the base closet scope. Final electrical connections are coordinated with the appropriately licensed trade.
Send what you have.
Share the rooms, project location, photographs or drawings and target timing. You can start without a complete drawing set.
Millwork USA LLC provides custom millwork design-development, manufacturing, supply, delivery coordination and related project services. Installation services requiring a contractor's license are performed under separate agreement by appropriately licensed independent contractors.